Case studies Virgin Active Mayfair
Product: Reves | Nativa | Verso Wall
Sector: Commercial
Materiality Shapes a New Approach to Wellness
In the heart of Mayfair, Virgin Active has reimagined its flagship club as a health and wellness destination, bringing together spa, fitness and social spaces within a richly layered interior.
Led by Atelierdb Architects, working with TP Bennett, Murray and Willis, and Red Dot, the redesign uses shifts in material, texture and light to give individual character to the club’s different spaces while maintaining a coherent visual language throughout.
Porcelain surfaces supplied by Domus play a central role in this material palette. Moving between expressive marble veining and quieter, travertine-inspired finishes, the specification introduces contrast while responding to the practical demands of a high-traffic wellness environment.
Creating a Sense of Calm
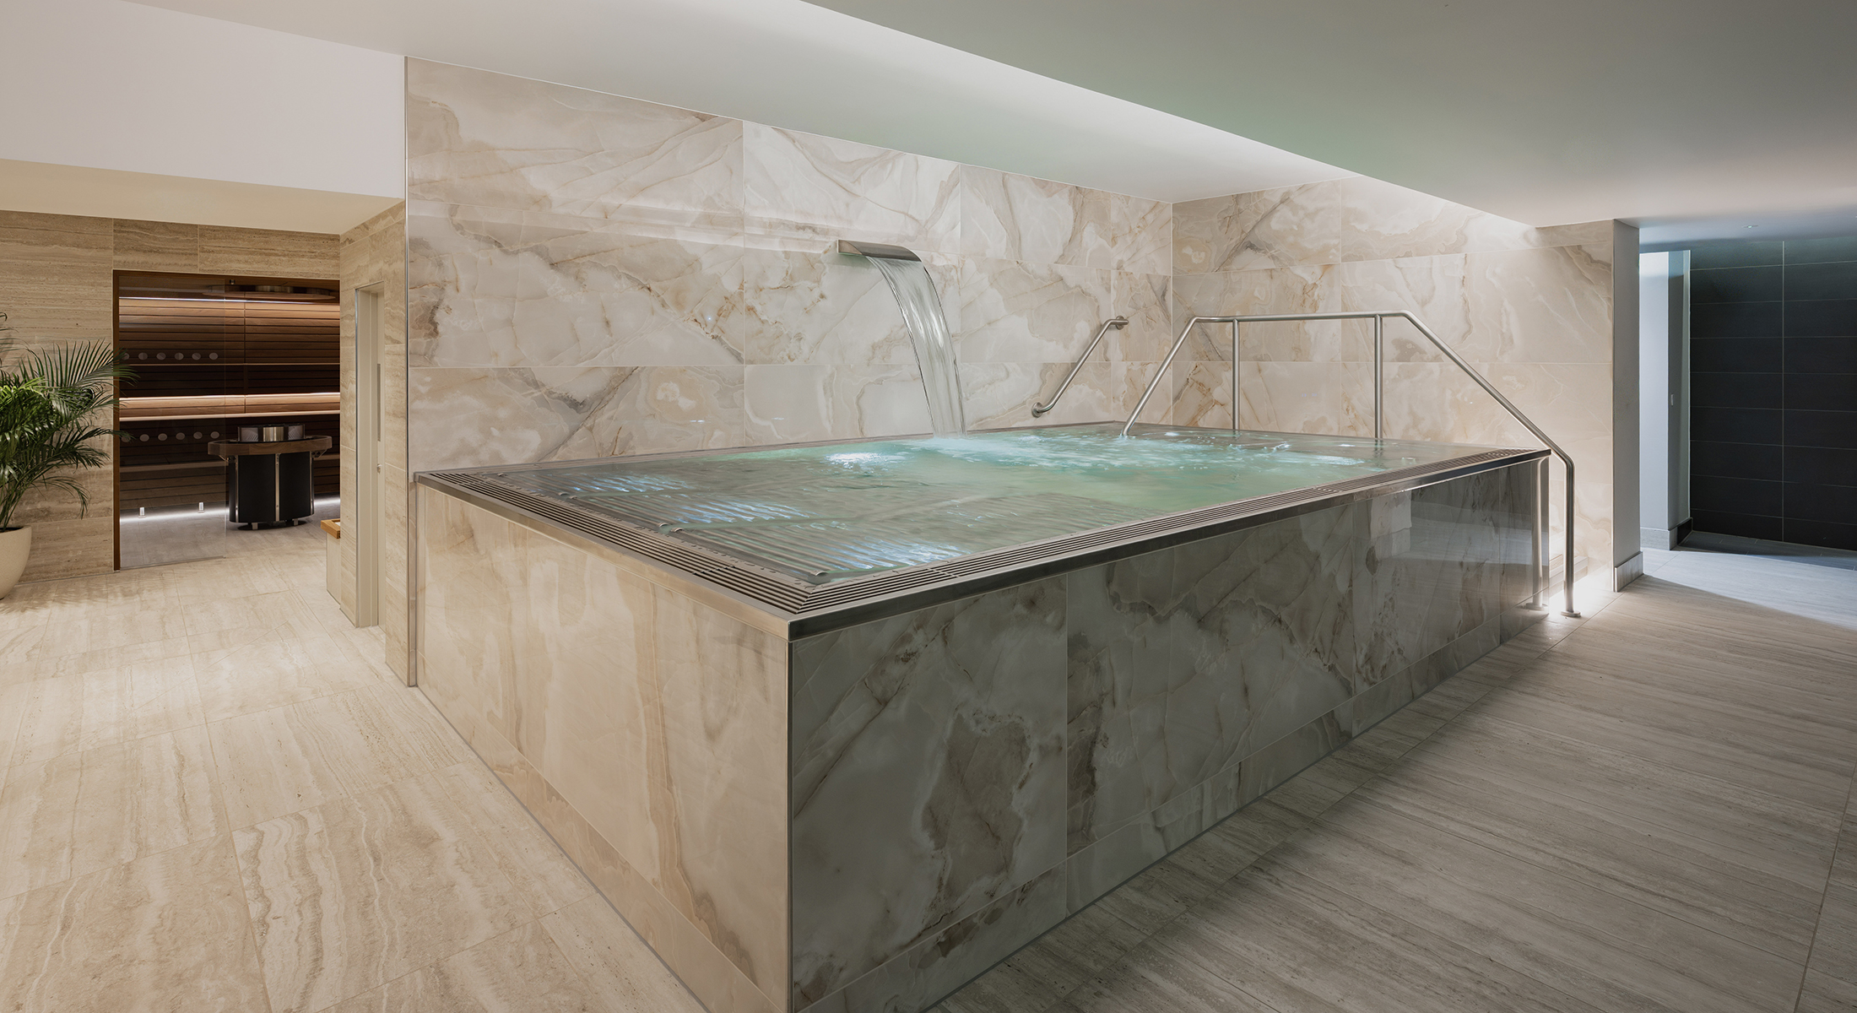
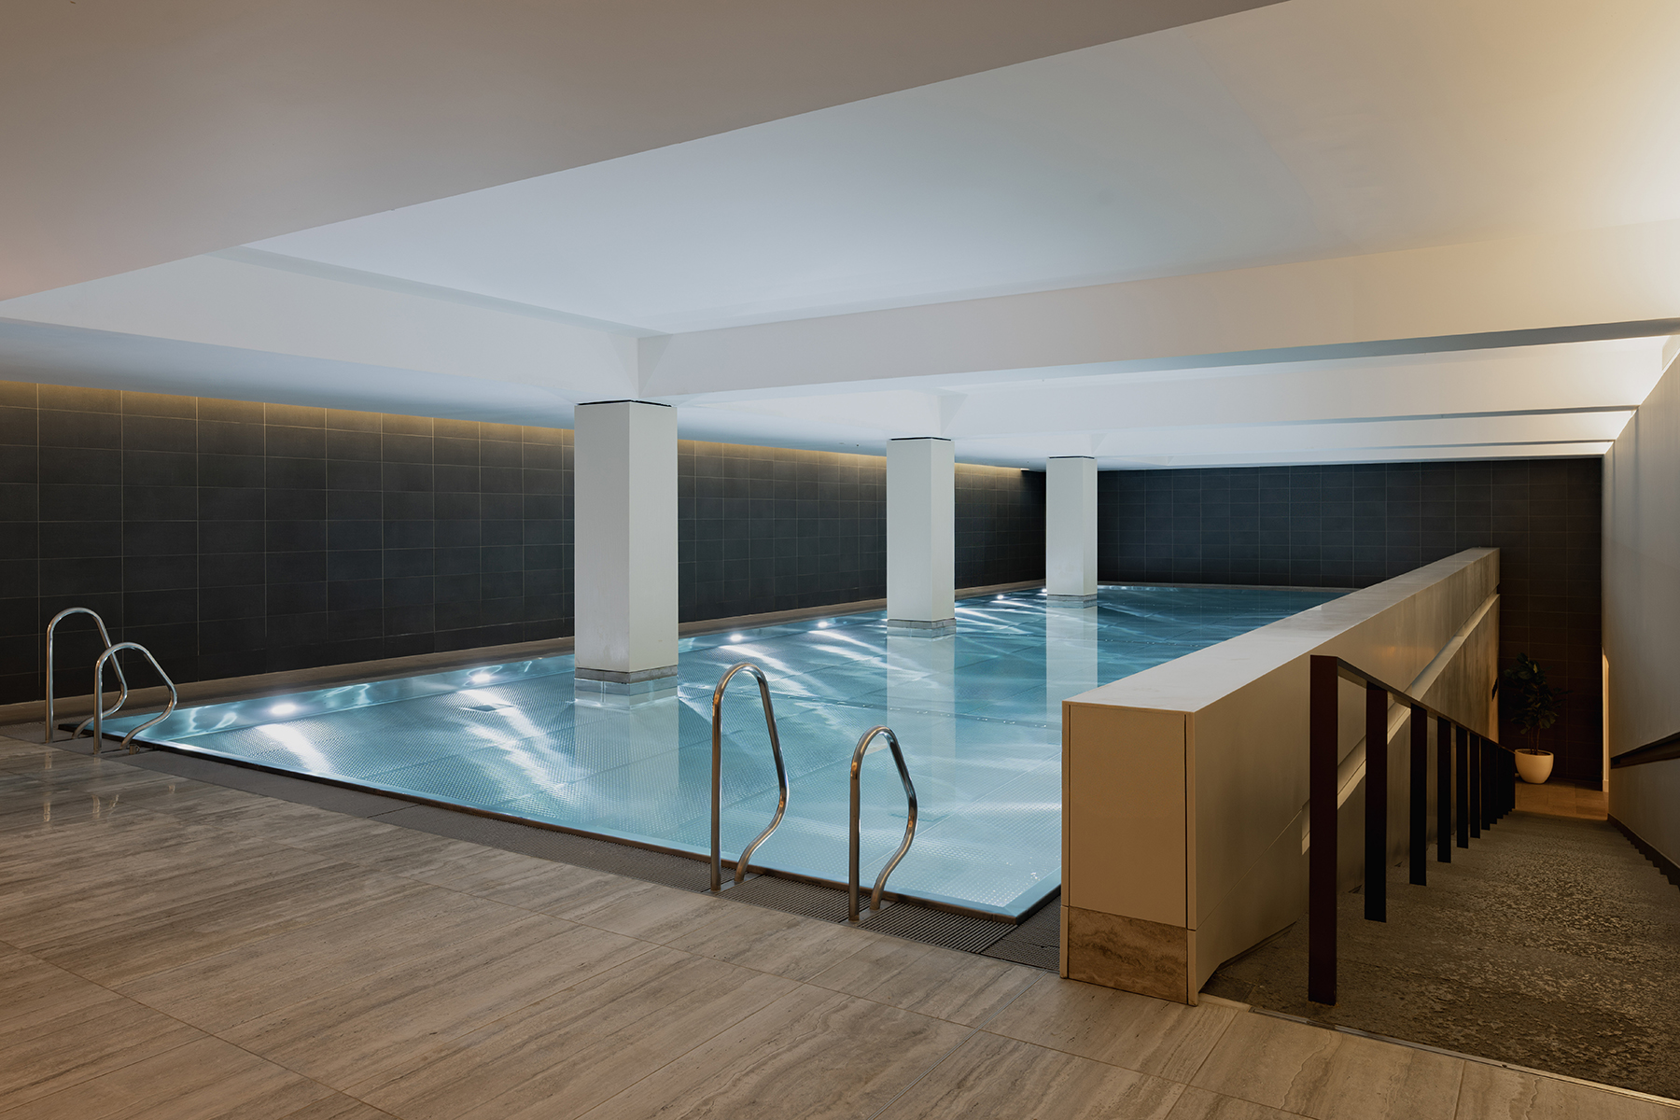
At the Vitality Pool, large-format Reves porcelain tiles wrap the pool exterior and continue onto the surrounding walls. Their expressive marble veining introduces movement across the expansive surfaces, while the polished finish reflects light around the space and creates a striking contrast with the water.
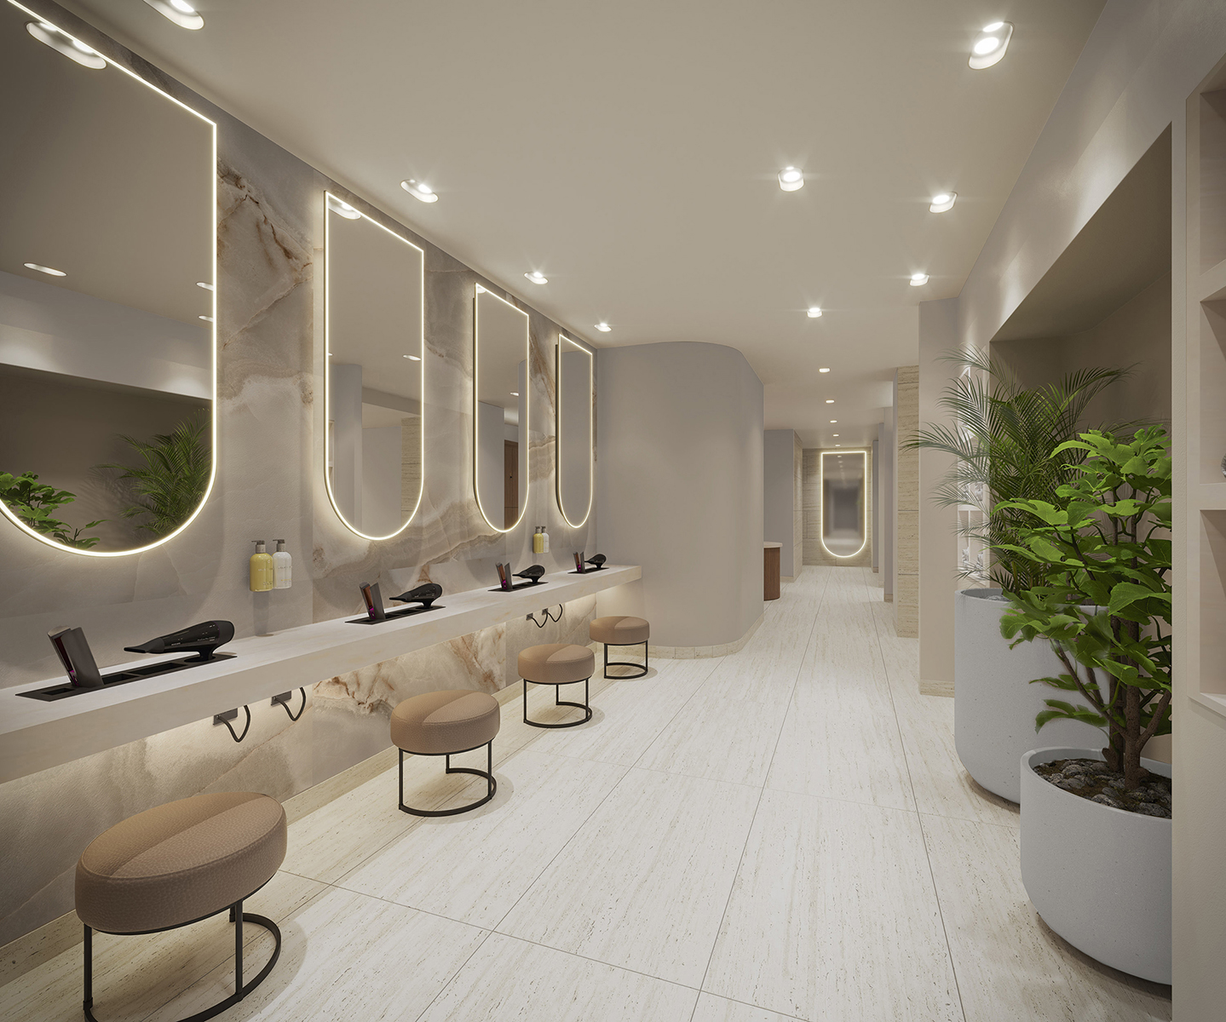
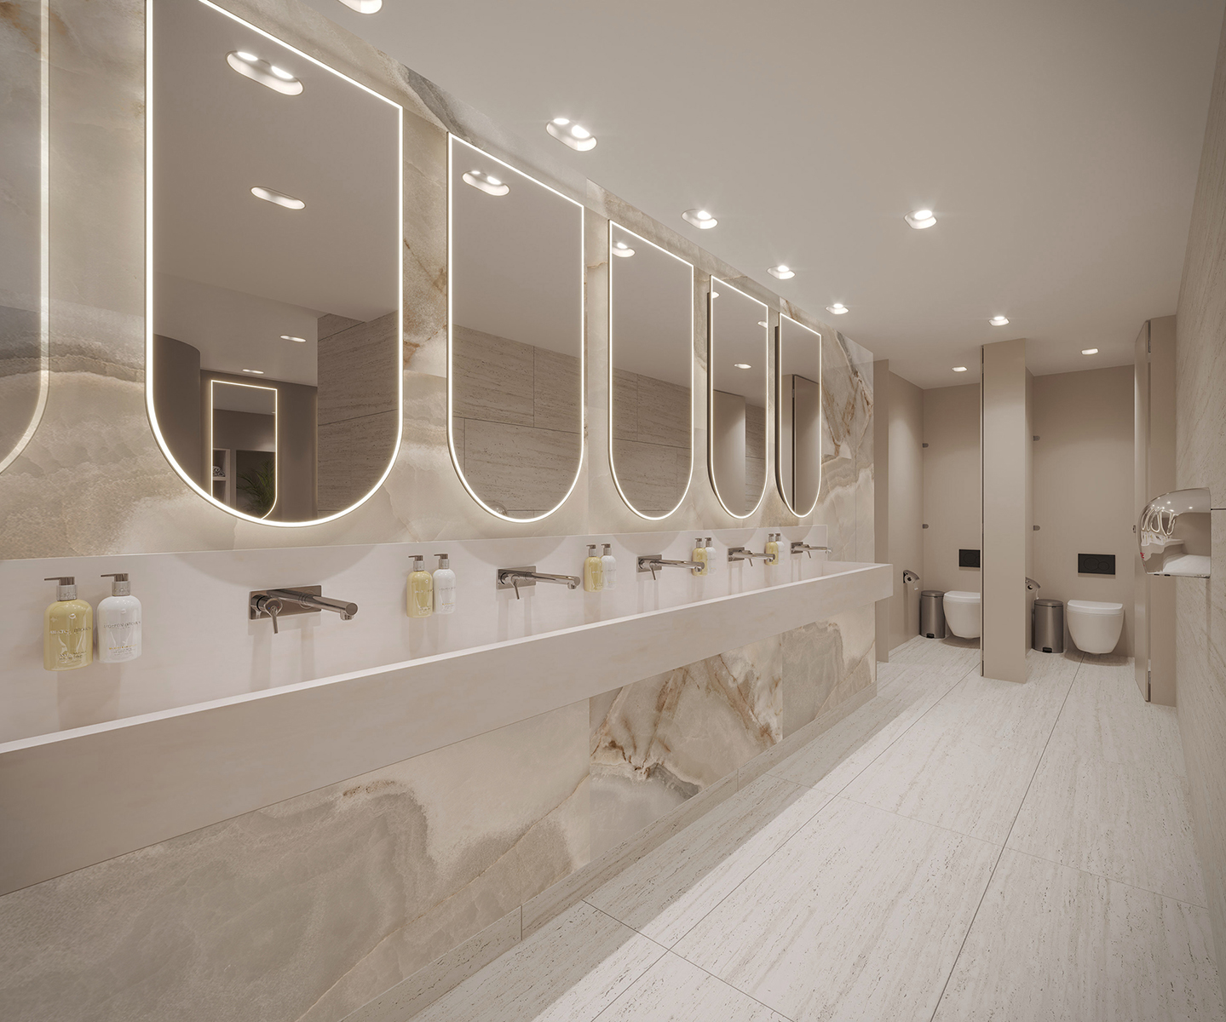
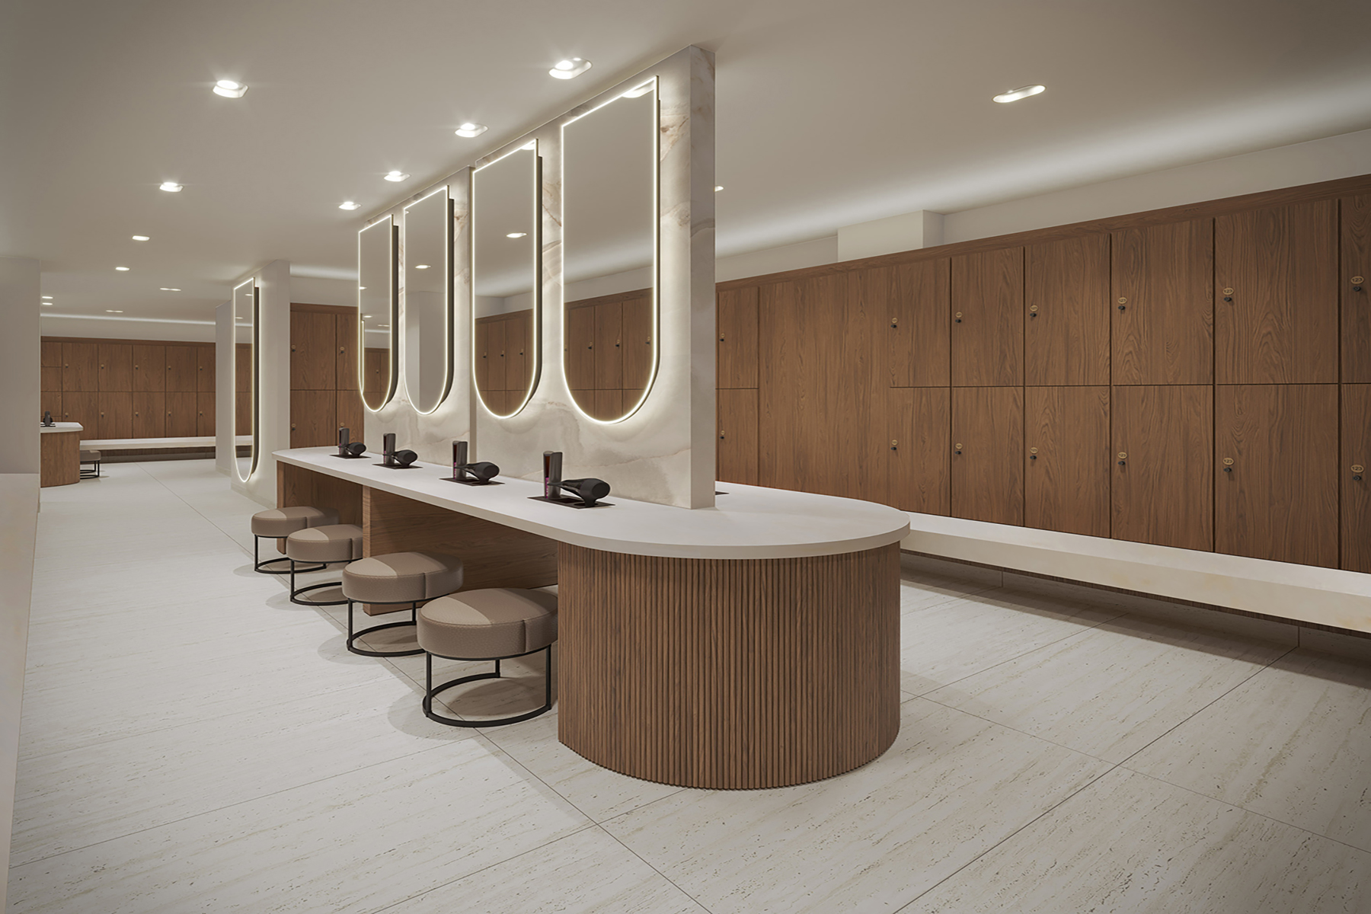
The same material reappears within the changing rooms, where Reves forms a feature wall behind the vanity area. Used in a different context and at a different scale, its distinctive veining creates a visual connection between spaces without making them feel uniform.
A Quieter Material Language
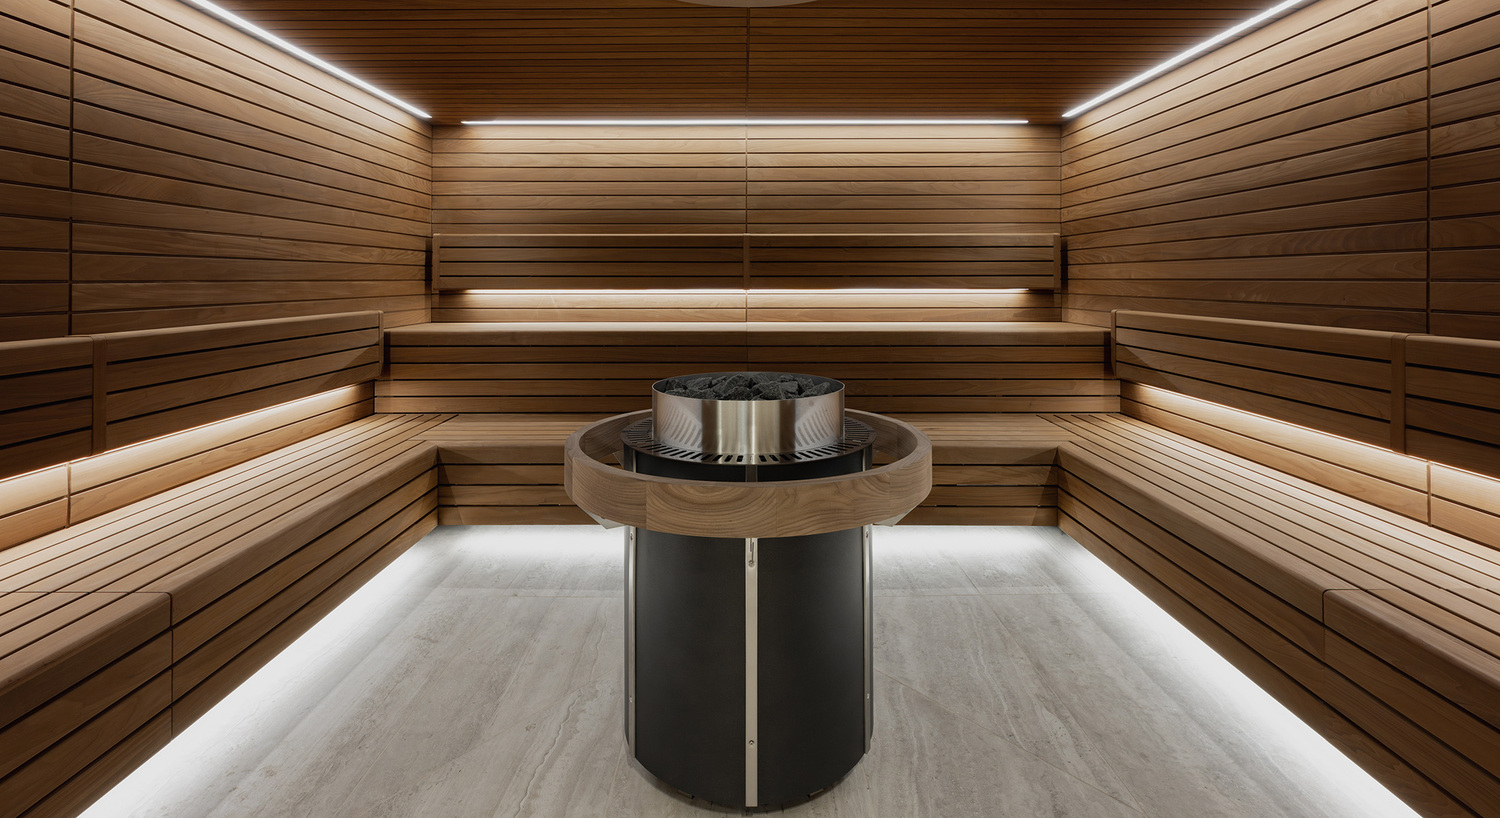
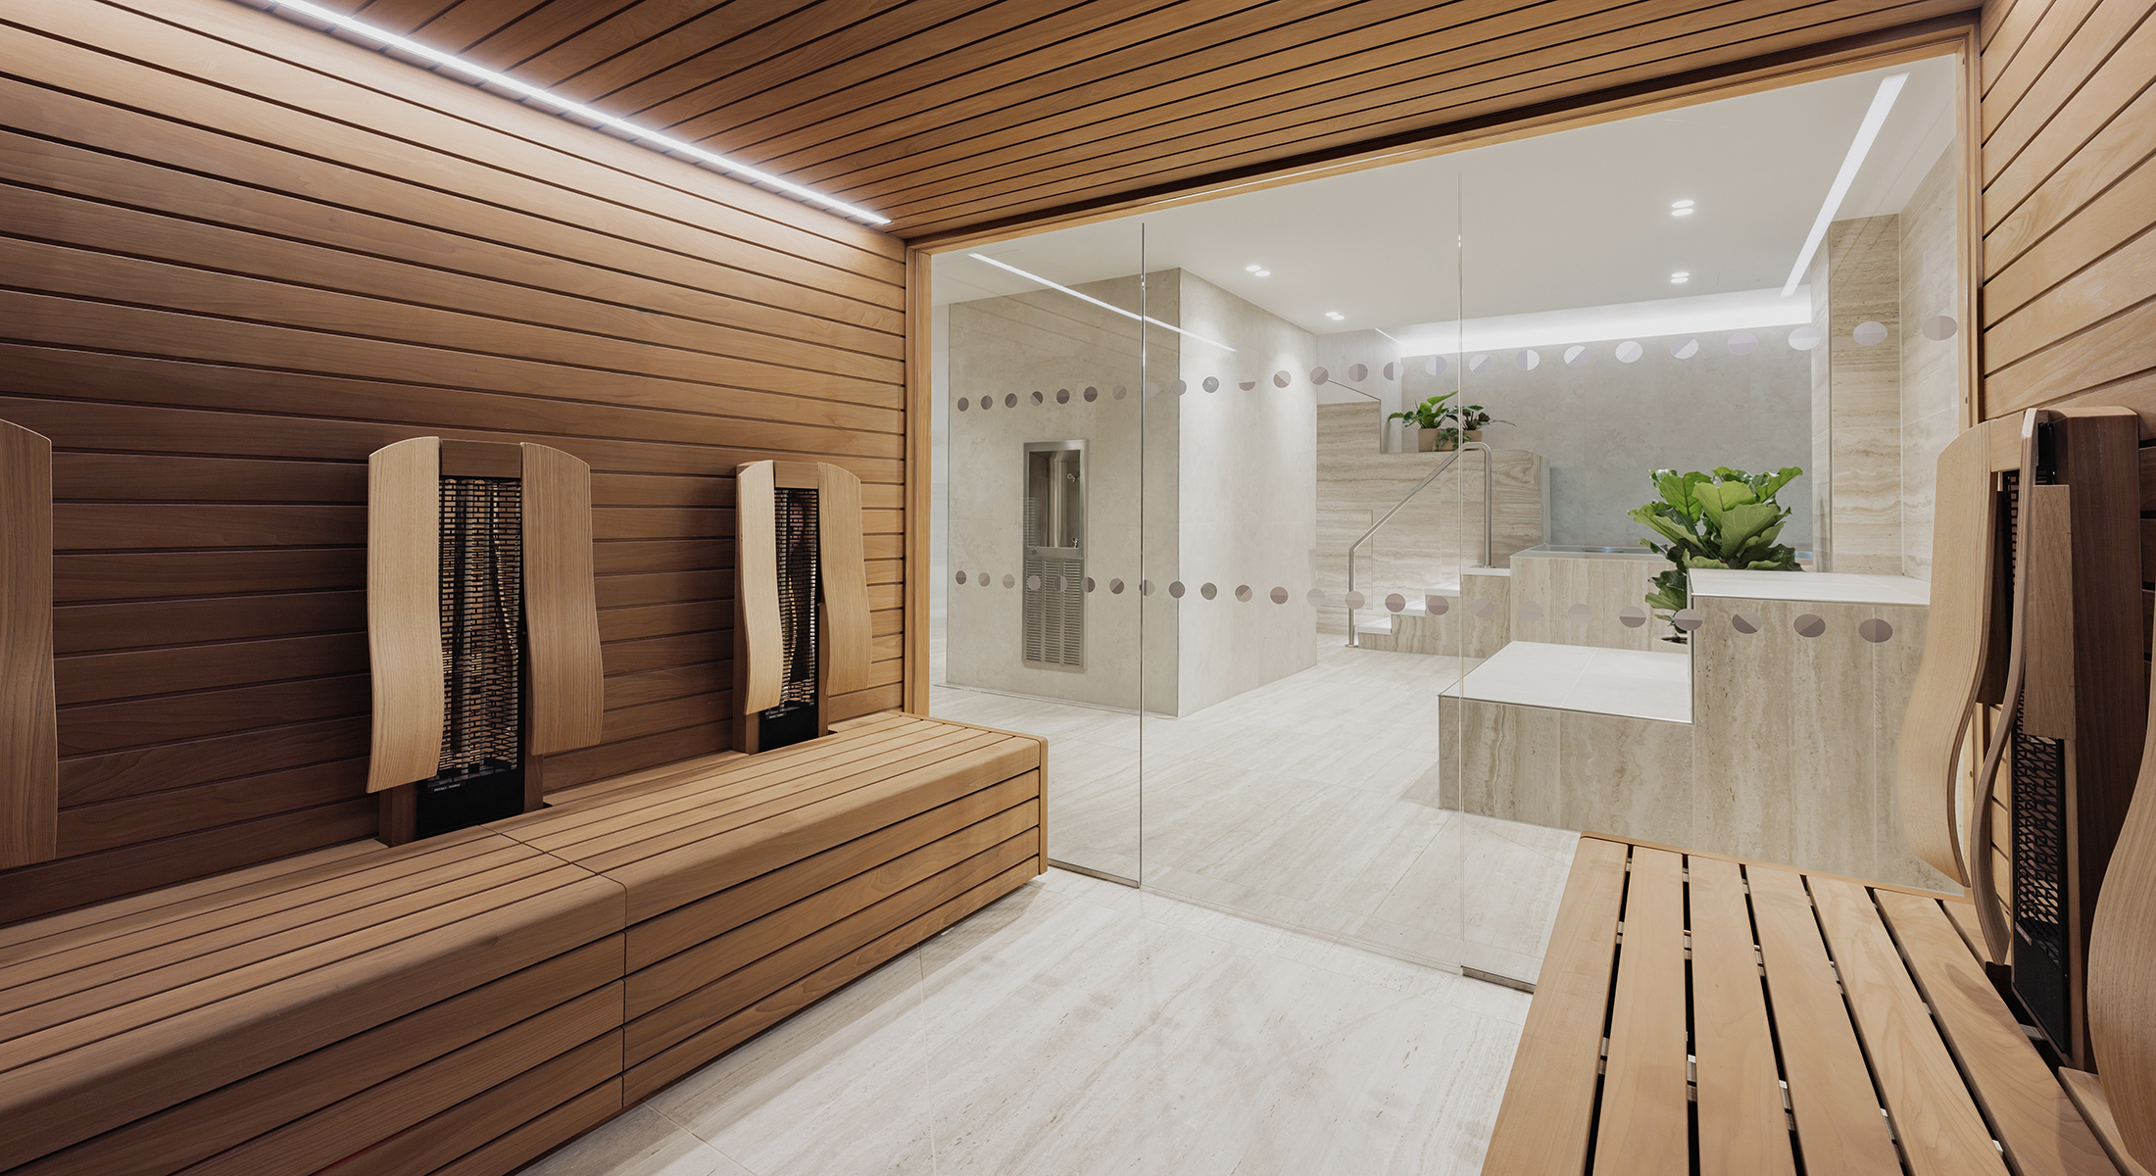
Elsewhere, the palette becomes softer and more textural. Nativa porcelain stone draws on the layered appearance of travertine, introducing warmer, more natural tones underfoot and continuing through to the Finnish sauna.
In the showers, Verso Wall porcelain stone develops this stone-led language further. Its linear, travertine-inspired surface adds depth and rhythm to the walls, creating subtle variation between adjoining wellness spaces.
A Considered Approach to Wellness Design
Rather than relying on a single defining finish, Atelierdb Architects’ collaborative redesign has created continuity through a family of complementary surfaces. Marble-inspired porcelain provides moments of greater expression, while quieter stone textures establish a warmer backdrop elsewhere.
The result is a series of spaces that feel connected without being repetitive, with changes in scale, finish and texture helping to define the journey through the club. Materiality becomes integral to the experience: balancing visual richness with the durability and performance required of one of London’s busiest wellness destinations.
Photography by William Pitt
For further information or technical advice please contact us